Technical Specifications
|
Building Elements
|
Description / Specifications
|
|
ACivil and Structural Works
|
-
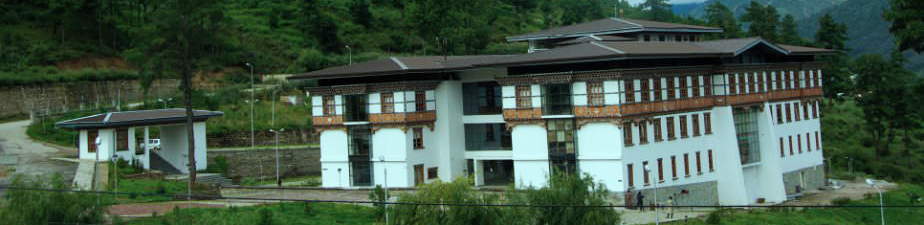
The Proposed Structure has Lower Ground Floor, Ground Floor + 2 Upper Floors.
-
Building Foundation will be a combination of individual and combined footings as designed by Structural Engineer.
-
RCC framed Structure with beam slab system and the roof is proposed to be sloped roof of Galvalume Sheets / RCC / Structural Steel as approved by Structural Engineer.
-
The Structural Grid System span will be 8.4 mt x 10.8 mt
-
Structure for office and common areas will be designed for a live load of 4 Kg /m2.
-
Seismic Load – The Building is designed under Zone V, with Seismic Factor of 0.36
|
|
Façade and Elevations
|
-
Building Façade and Elevations will seek inspiration from the traditional building typologies of Bhutan. In sympathy to the traditional values and climatic influence, the entry to the park and the building will be from East with the Main Entrance Facing East.
-
The building will have the larger faces oriented towards the south for solar heating.
-
The Concept is to maintain a spatial and visual axis towards the western hills from the East approach road. This orientation has dual result of responding to the slope of the land and simultaneously achieving vistas from the facility.
-
The primary source of power supply will be availed from the local power grid. The standby power will be provided by the high speed diesel generating sets installed in the utility area of the facility.
|
|
Electrical Works
|
-
The peak power requirement for the first phase of the project is estimated at 564.2 KW based on the preliminary data and the usage pattern envisaged and data centre load of 250 kW (100W per Sq Ft for 2500 Sq Ft).
-
The Phase 1 Development will be serviced by an 800 kVA, 11kV / 433 V Dyn 11 Dry Type transformer with off circuit tap links housed in compact substation installed by the power supply authorities in the Dedicated Utility Area.
-
Emergency Back Up power through Diesel Generators will be provided – Installed Capacity of 2 No’s of 500 KVA
|
|
HVAC Works
|
-
The Air-conditioning system for the building will be designed based on 100 Sq Ft / Person occupancy. The floor areas have been divided into 4 zones and each zone will be provided with 2 No’s of Ceiling Suspended AHU’s of 3000 CFM.
-
Each Zone will be provided with 2 No’s of 2500 CFM Exhaust fans to operate in tandem with supply fan for economy air cycle during favorable weather.
-
For winter heating one of the AHU’s will be provided with hot water connection. To meet the heating requirements it is proposed to install 96 No’s of Solar Heating Panels.
|
|
HVAC Works Cont…
|
-
Each Zone will also be provided with adequate power sockets to plug space heater in case of night operation or as a backup facility for winter heating.
-
Data Center shall be Air Conditioned using independent DX precision AC (PAC) units.
|
|
Fire Protection and Alarm System
|
-
The system will be designed to consist of fire hydrants and sprinkler systems will all necessary pumps, tanks, pipelines etc. The internal office area branch pipes and sprinklers will be a part of tenant fit out scope.
-
A Common 3 loop addressable Analogue addressable fire detection system will be provided.
-
The Fire Panel will be located in the common area which will be manned 24 Hours and the manual call points will be located near all fire escape exits. Talk back system will be provided near fire escape exit routes.
|
|
Lifts
|
-
One passenger elevator of 8 person capacity shall be installed to serve ground + 2 floors. The Elevator will be machine room less with gearless drive.
|
|
Building Management Systems(BMS)
|
-
The BMS system will also monitor AHU’s water supply levels, lifts, Toilet Exhaust, HSD Tank level etc
|
|
Internet Connectivity
|
-
The premises will be designed to provision for ring main optical fibre connectivity either by single or multiple ISP’s, the building shall be provided with dedicated telecommunication shafts for risers.
|
Thimphu Tech Park stands as a flagship initiative within the evolving technology landscape of Bhutan, designed to nurture innovation and attract forward-looking investment. Set against the backdrop of the country’s distinctive cultural identity, the park brings together modern infrastructure and the spirit of economic development that has guided Bhutan’s recent growth. It aims to provide a welcoming environment for companies seeking a stable base in the region, while supporting national priorities around education, training, and opportunity for young professionals entering the technology sector.
As a hub for technology, training, and entrepreneurship, the park encourages collaboration between government bodies, private partners, and international visitors. The model reflects Bhutan’s continued interest in public-private partnerships that strengthen key industries without compromising the country’s environmental commitments. By offering shared facilities and a supportive ecosystem, the park helps emerging businesses access resources that might otherwise be difficult to find in a developing economy, while also serving as a platform for workshops, hackathons, and other knowledge-sharing events.
The built environment of Thimphu Tech Park reflects a careful balance between functionality and the architectural character valued across Bhutan. Structures incorporate reinforced concrete framing with beam and slab systems, paired with sloped roofing elements suited to local climate conditions. Foundation designs combine individual and combined footings, responding to the requirements identified through detailed structural analysis. Office and common areas are planned to accommodate typical live loads associated with daily workplace activity, supporting a range of tenant needs.
Beyond its technical features, the park represents a broader narrative about Bhutan’s approach to modernization. It is conceived as more than a collection of buildings, serving instead as a gathering place where ideas in fields such as blockchain, data services, and digital communications can be explored alongside traditional values of mindfulness and community. The integration of training spaces, meeting rooms, and collaborative zones reflects an understanding that meaningful innovation grows from interaction as much as from infrastructure alone.
Looking ahead, Thimphu Tech Park is positioned to play a meaningful role in diversifying the country’s economy and supporting the aspirations of its youth. By offering a base for technology-focused companies, training providers, and support services, the park contributes to a wider conversation about sustainable growth in landlocked nations. Its presence signals an openness to international partnerships and a willingness to engage with global developments while remaining rooted in the principles that continue to shape Bhutanese society.